
1/5
කොළඹ, රජගිරිය, 1 දිනකට පෙර
1 දැක්ම්
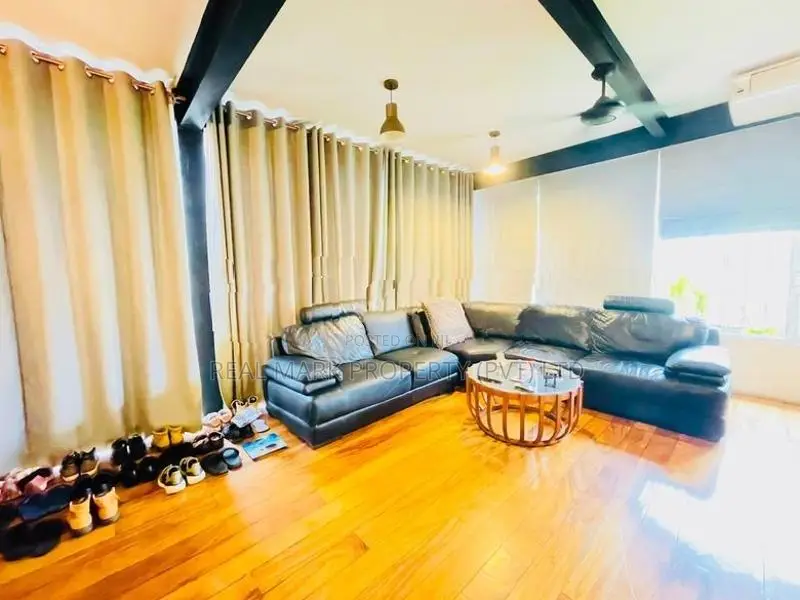
Four Story Residential and Commercial Building for sale at Rajagiriya
කාර්යාල අවකාශය
දේපල වර්ගය
8200sq ft
දේපල ප්රමාණය
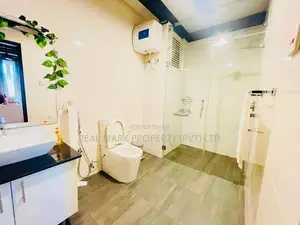
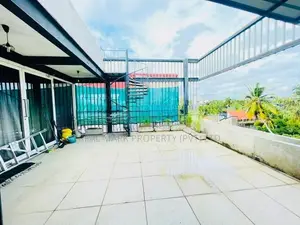
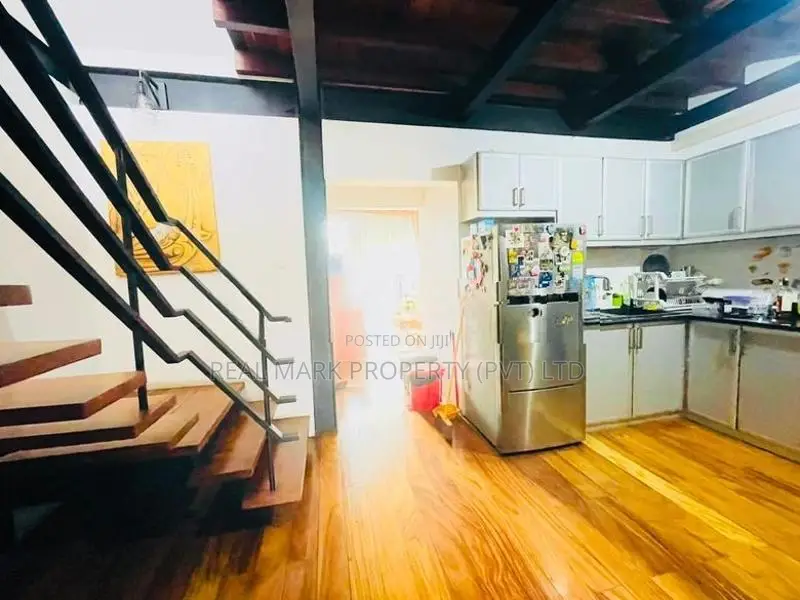
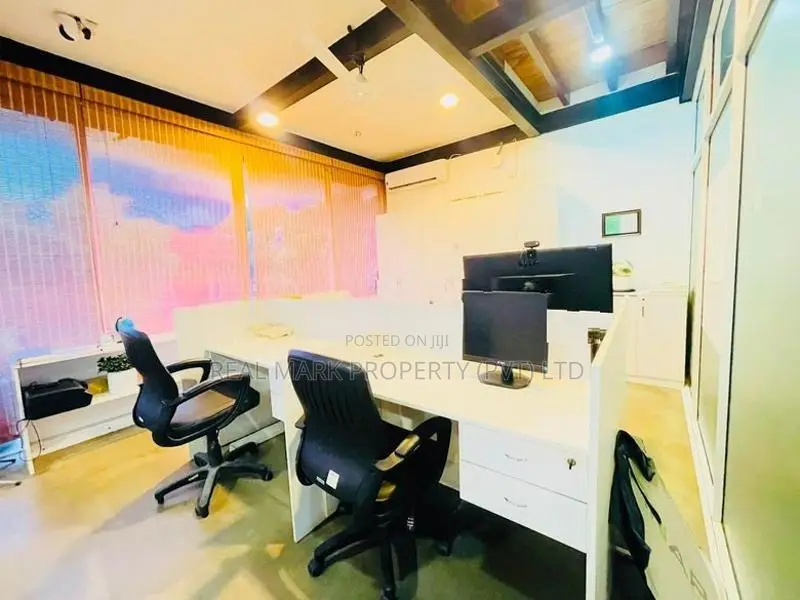
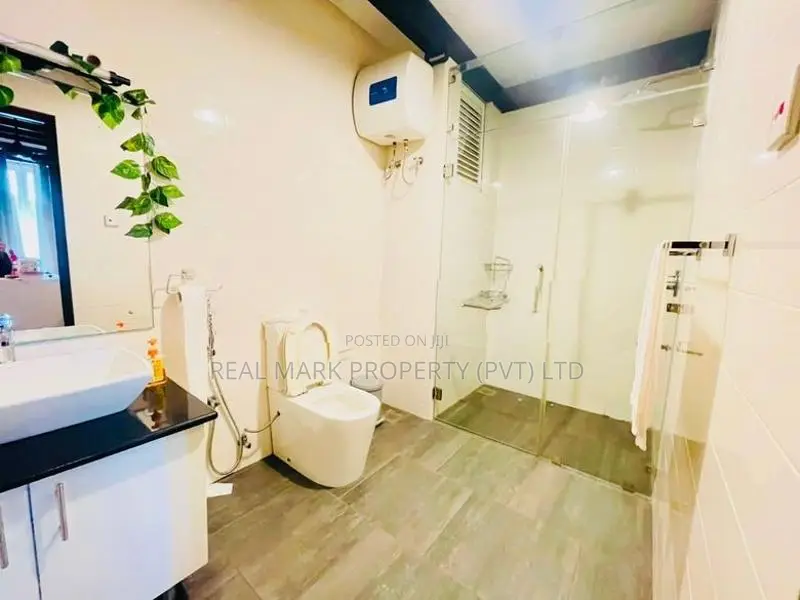
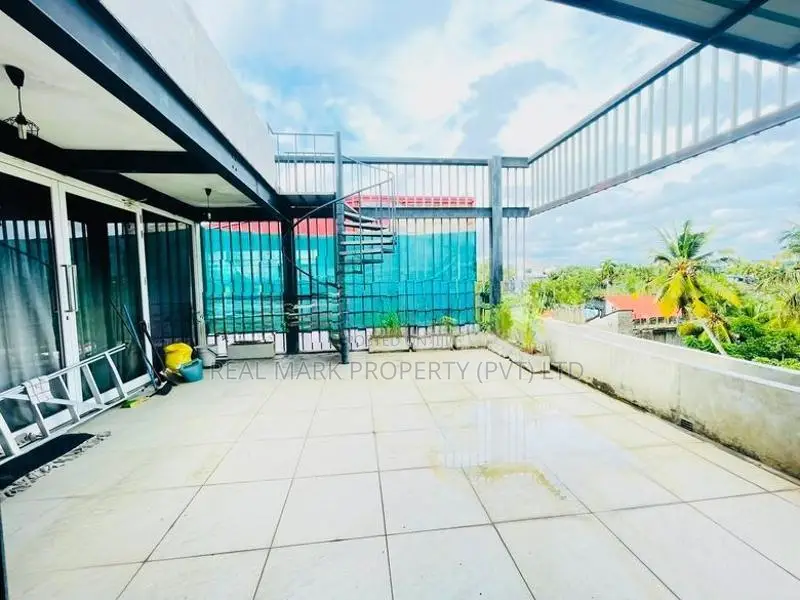
- Land Area 11.7 Perch - Titanium and Kumbuk Flooring - 03 phase Electricity - 40Ft Road Frontage - 15KV Hybrid Solar system, - 24/7 Backup Generator - Fully AC for all Floors - Ground Floor - 1800 sq ft (Parking - 03 covered parking and 03 open parking, Maids, Driver & Security Rooms, Bath area, Toilet, Pantry - Separate Annex - 300 Sqft 01 bedroom fully AC sperate apartment including living and pantry with separate access with parking. - 1st Floor - 2100 sq ft - Office Area with separate pantry area and 02 Male / Female Toilets ( can Accommodate 30 staff members ) - 2nd Floor - 2100 sq ft - Living room,2 Bed Room with balconies, office Room, Pantry, one common bathroom and one attached bathroom - 3rd Floor - 1500 sq ft Master Bed Room with attached bathroom, 600 Sqft Roof top Open Area for events including a bar and bathroom facili ...
ආරක්ෂිත උපදෙස්
- පරීක්ෂා කිරීම් සඳහා ඉදිරියෙන් ගෙවීම ආරක්ෂිත නැත
- නරඹන්නට යාමේදී මිතුරන් හෝ ඔබ විශ්වාස කරන කෙනෙකුට ඔබ සමඟ යන්න කියන්න
- ඔබේ අපේක්ෂාවන් සපුරාලන බවට වග බලා ගැනීමට නිවාසය වටා බලන්න
- ඔවුන් ඔබට වහාම ඇතුළුවීමට ඉඩ නොදෙනවා නම් පෙර ගෙවීම් නොකරන්න
- ගෙවීම් ආරම්භ කිරීමට පෙර ගිණුම් විස්තර නිවැරදි දේපල හිමිකරුට අයත් බව තහවුරු කරන්න


