
1/3
මාතලේ, මාතලේ නගරය, 27/06
2 දැක්ම්
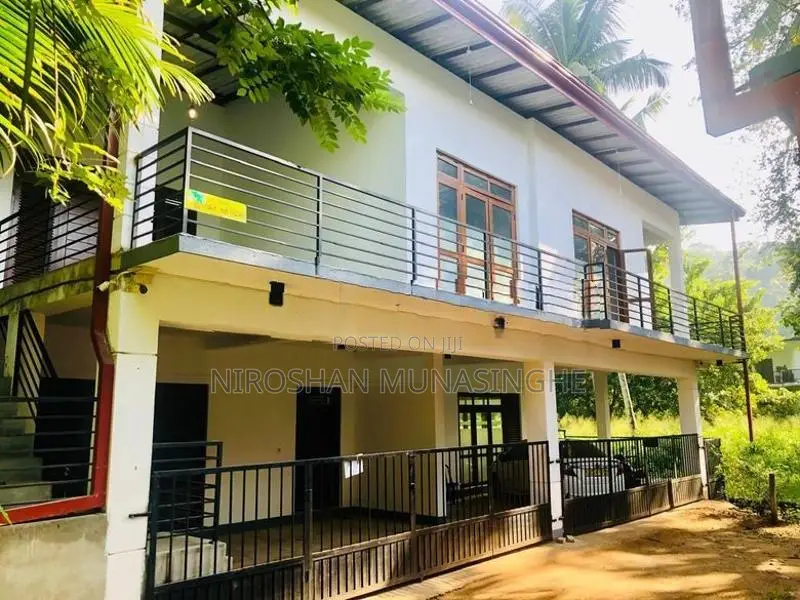
House for Sale – Matale
8
නිදන කාමර
4
නාන කාමර
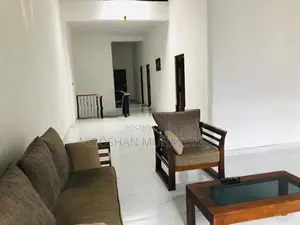
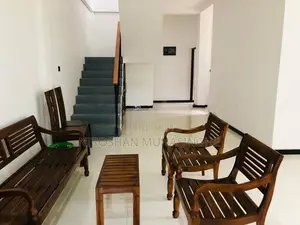
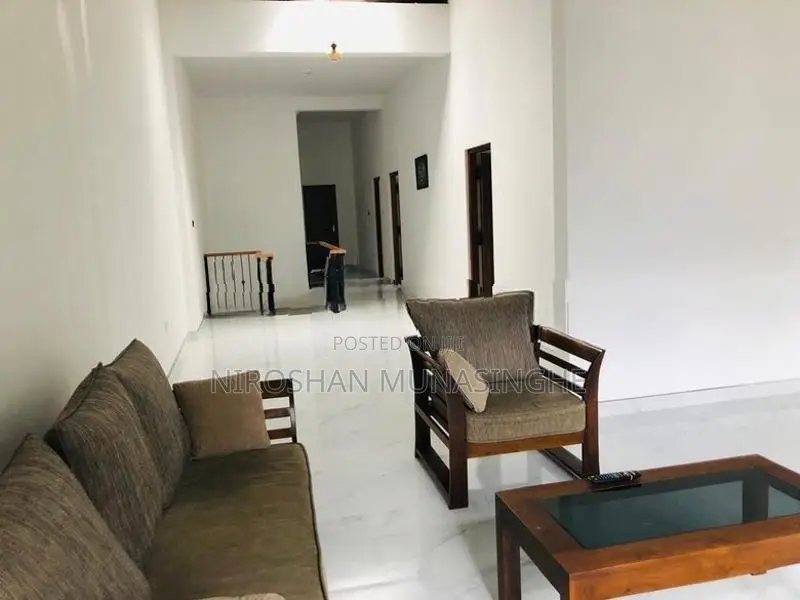
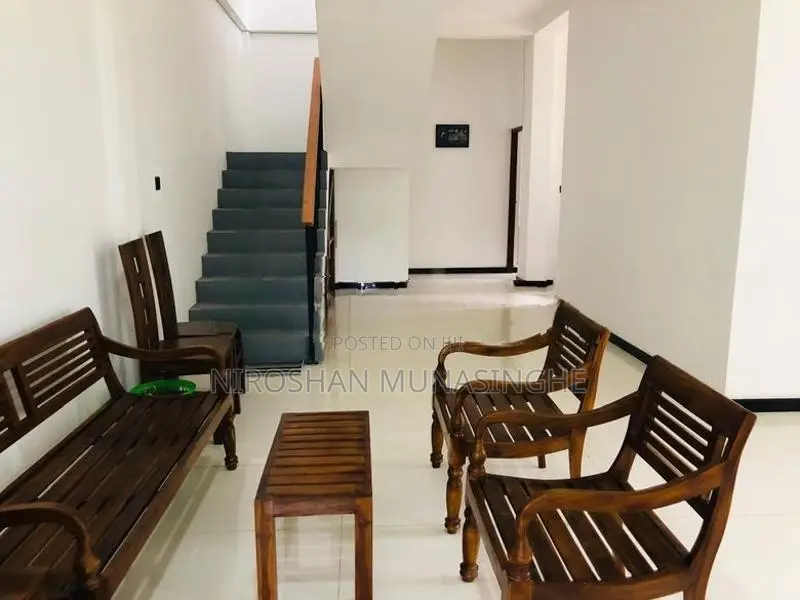
Property Features: Ground Floor: 2,709 sqft First Floor: 2,709 sqft Rooftop Slab: 1,328 sqft Configured as 3 separate housing units 8 Bedrooms 5 Bathrooms 3 Kitchens Parking for 4 vehicles Construction Details Structure type: RCC/Concrete Floor type: fully tile doors and windows Timber (teak and Jack ) Utilities: 3 Separate Electricity Meters ( un interruption due to hospital connection) 1 Water Supply Connection Legal: Municipal Council Approval (COC) Available for one house Clear Deed Ideal for rental income or extended family living
Rs 40,000,000
ආරක්ෂිත උපදෙස්
- පරීක්ෂා කිරීම් සඳහා ඉදිරියෙන් ගෙවීම ආරක්ෂිත නැත
- නරඹන්නට යාමේදී මිතුරන් හෝ ඔබ විශ්වාස කරන කෙනෙකුට ඔබ සමඟ යන්න කියන්න
- ඔබේ අපේක්ෂාවන් සපුරාලන බවට වග බලා ගැනීමට නිවාසය වටා බලන්න
- ඔවුන් ඔබට වහාම ඇතුළුවීමට ඉඩ නොදෙනවා නම් පෙර ගෙවීම් නොකරන්න
- ගෙවීම් ආරම්භ කිරීමට පෙර ගිණුම් විස්තර නිවැරදි දේපල හිමිකරුට අයත් බව තහවුරු කරන්න


