
1/5
Colombo, Mount-Lavinia, 2 days ago
1 views
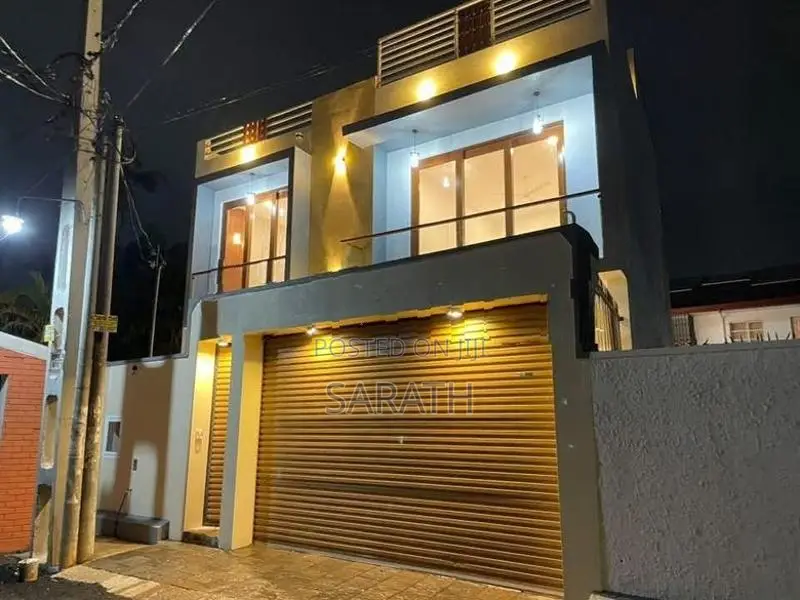
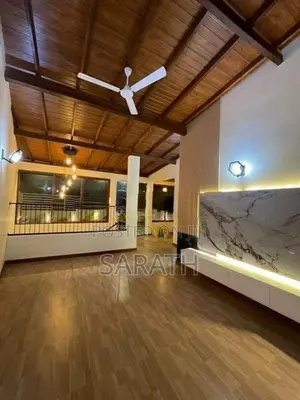
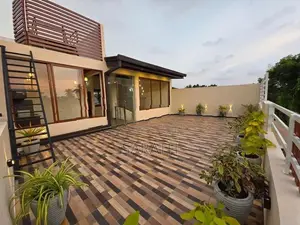
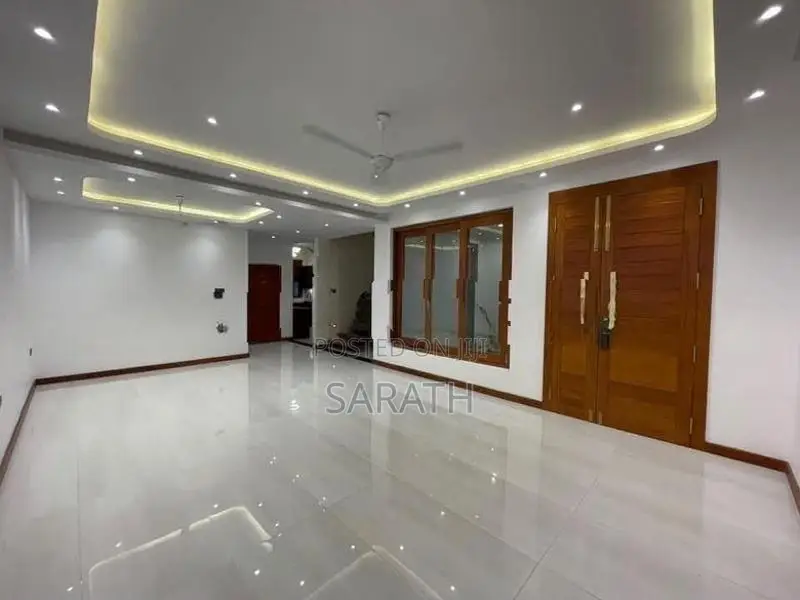
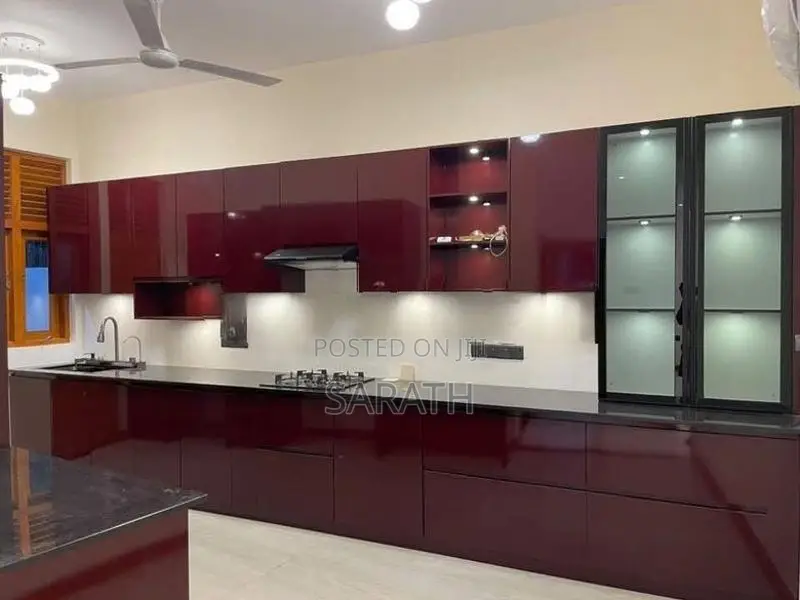
Brand New Luxury House For Sale In Mount Lavinia
3900sq ft
Property Size
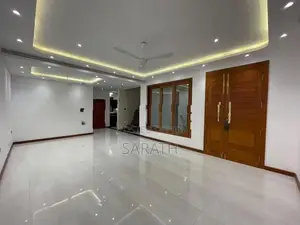
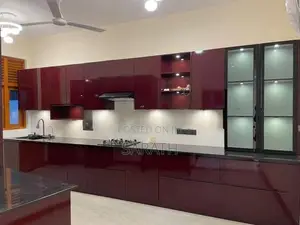
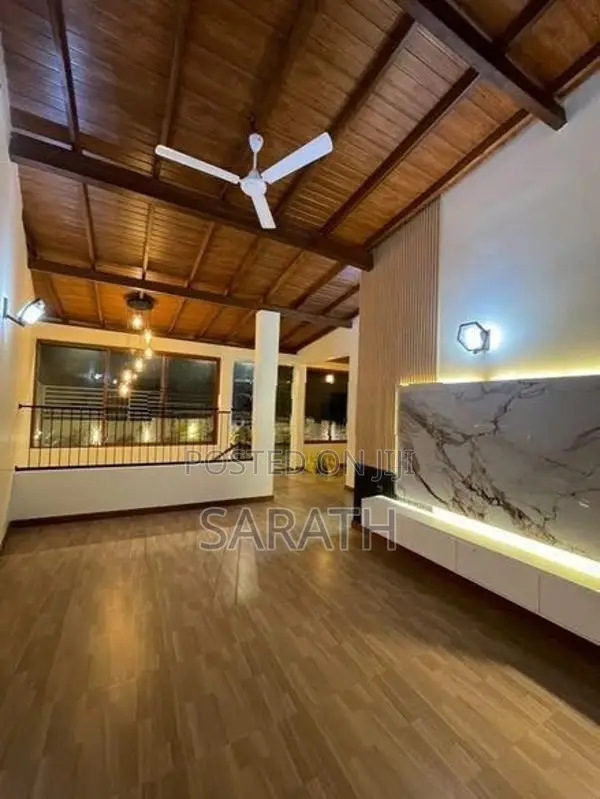
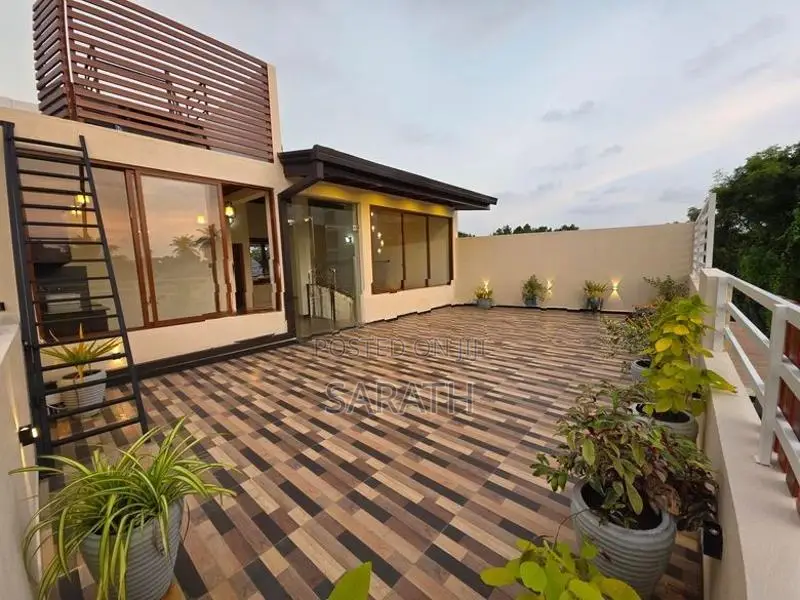
Land: 8 Perches Total Floor Area: 3,900 Sq. Ft. Parking: 2 vehicles within the premises Road Access: 37 Ft. Wide Road Electricity: 3-Phase Electricity 5 Large Bedrooms, each with a separate balcony 4 Bathrooms with premium Rocell fittings 2 TV Lounges Fully Equipped, High-Quality Pantry Elegant wooden & steel staircase Elevated ceilings throughout Spacious rooftop party area Upper balcony Separate pantry for rooftop use Fully tiled with Rocell & Lanka Tiles Solid jak wood main door and sliding doors Tempered glass doors/windows Fingerprint access at the main entrance Roller shutters Complete Hikvision CCTV system Additional water storage facility Dedicated space for a solar power system Separate servants' area Certificate of Conformity (COC) available All legal documents are in order and available for inspection
Safety tips
- It's safer not to pay ahead for inspections
- Ask friends or somebody you trust to accompany you for viewing
- Look around the apartment to ensure it meets your expectations
- Don't pay beforehand if they won't let you move in immediately
- Verify that the account details belong to the right property owner before initiating payment


