
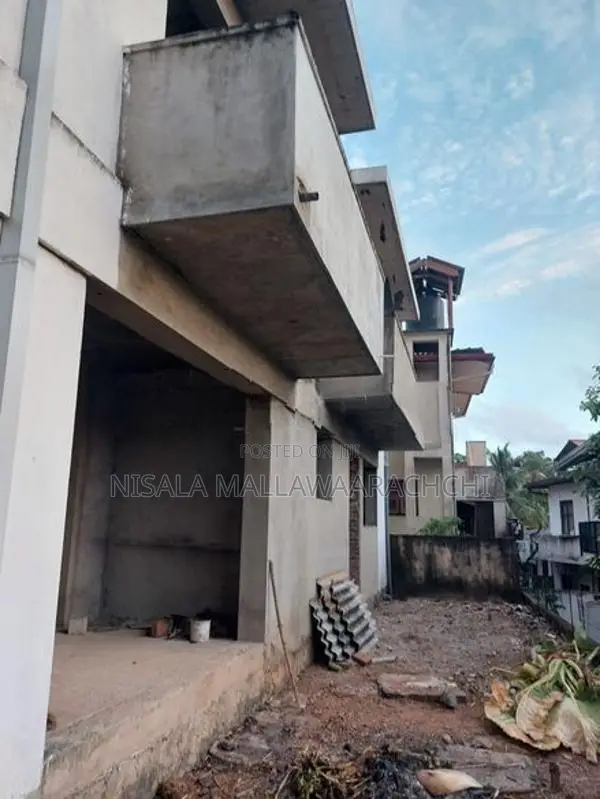
1/5
Colombo, Kottawa, 06/08
1 views
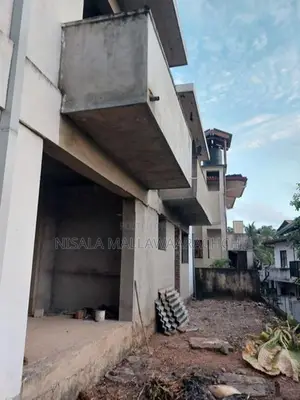
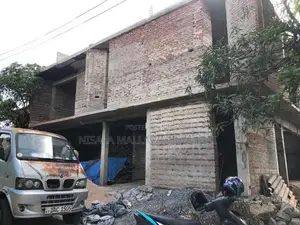
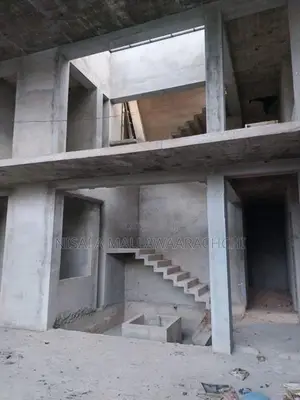
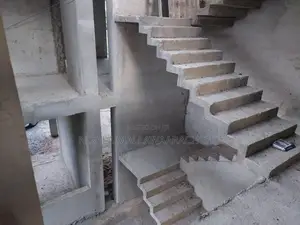
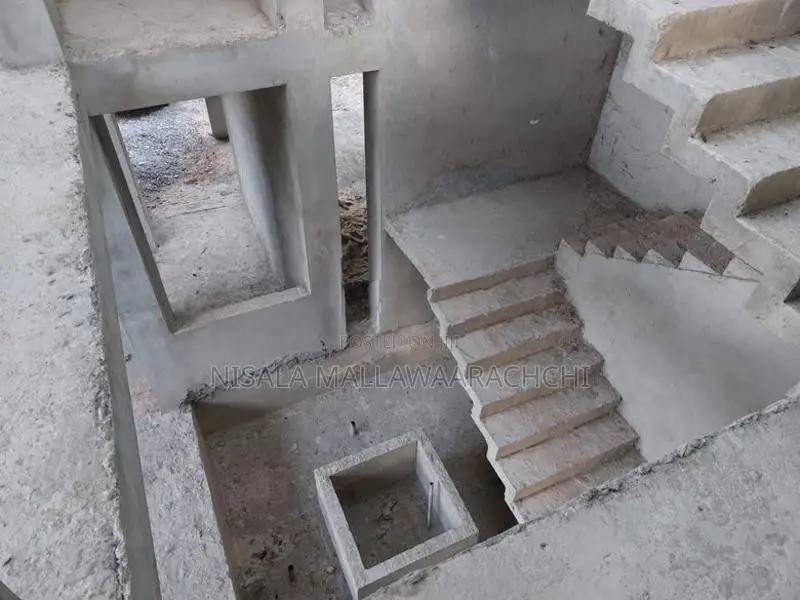
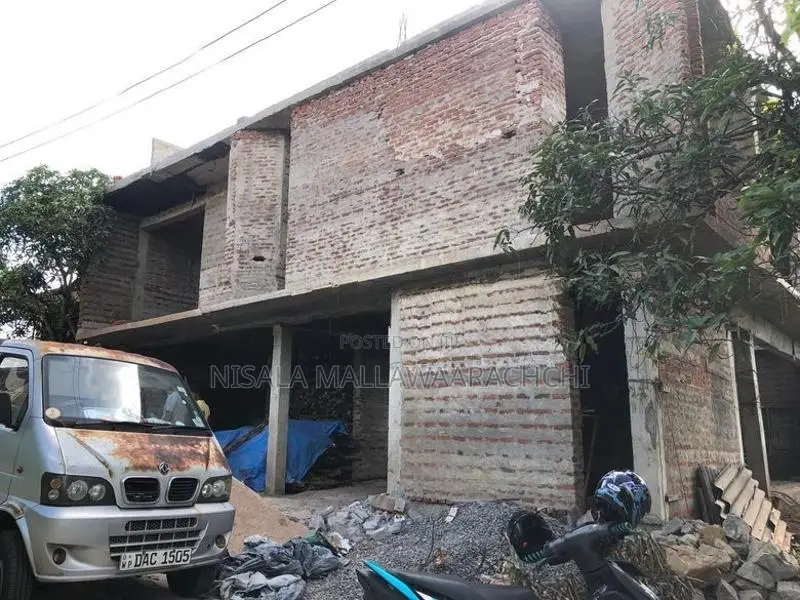
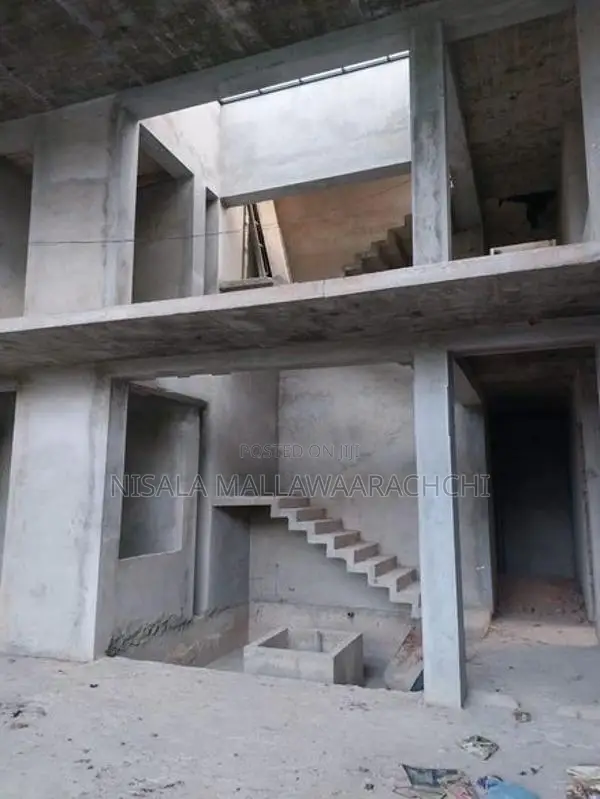
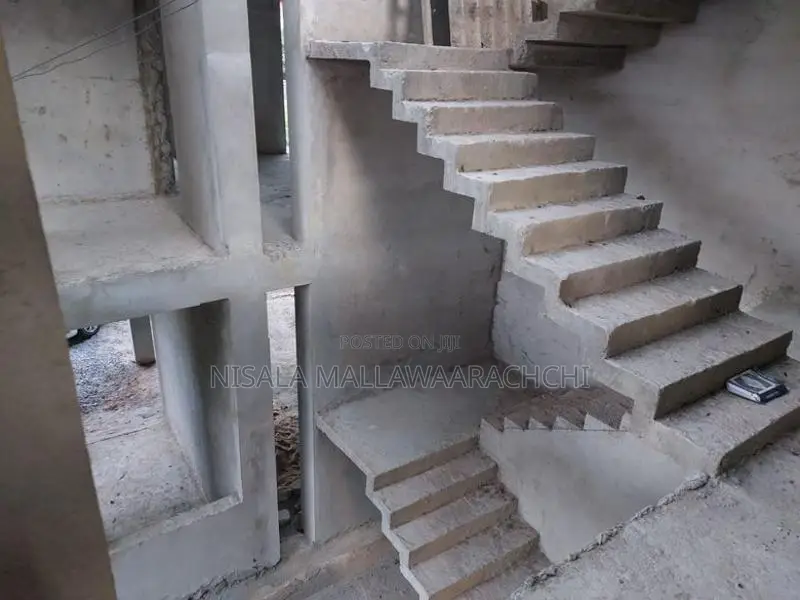
Half Built House for Sale in Kottawa
pubudu mw. mattegoda
Property Address
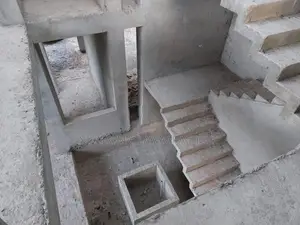
• Land size :12.2 perches (Clear deed) • House size :3,194.0 Sqft • Building Type :2 Story (with double high wall and blind wall) • Details of the House :4 bedrooms, 1 office room, living & dining area, kitchen, 3 bathrooms, TV lobby, water pond with a • Open to sky courtyard, laundry area, utility room, entrance lobby, 2 parking spaces, and roof terrace. • Construction status: 60% work completed. Support and contractors for all the remaining works can be arranged (if required). • Electricity and water are already taken to the land. Ground floor tiles are available. • Designed and supervised by: A Chartered Architect. 3D design and the Architect's reference will be provided. • Structural design and supervision by: A Chartered Structural Engineer. • Access Road: 20ft wide road access. • Polgasowita Road: 800m • Salgas Junction: 1.8km ...
Safety tips
- It's safer not to pay ahead for inspections
- Ask friends or somebody you trust to accompany you for viewing
- Look around the apartment to ensure it meets your expectations
- Don't pay beforehand if they won't let you move in immediately
- Verify that the account details belong to the right property owner before initiating payment


