
1/5
Colombo, Kesbewa, 28/09
1 views
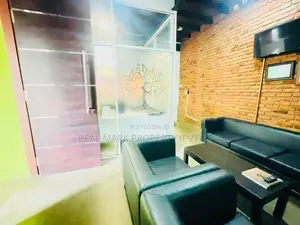
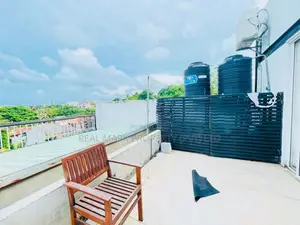
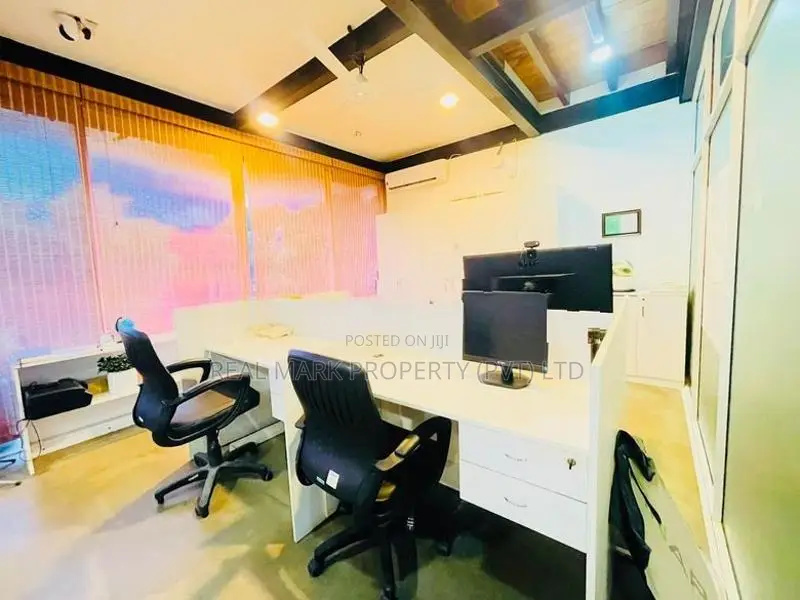
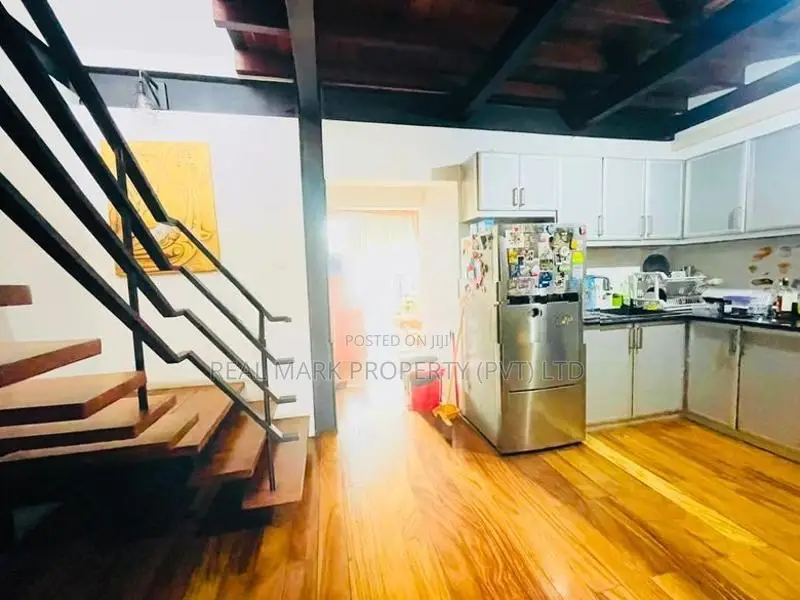
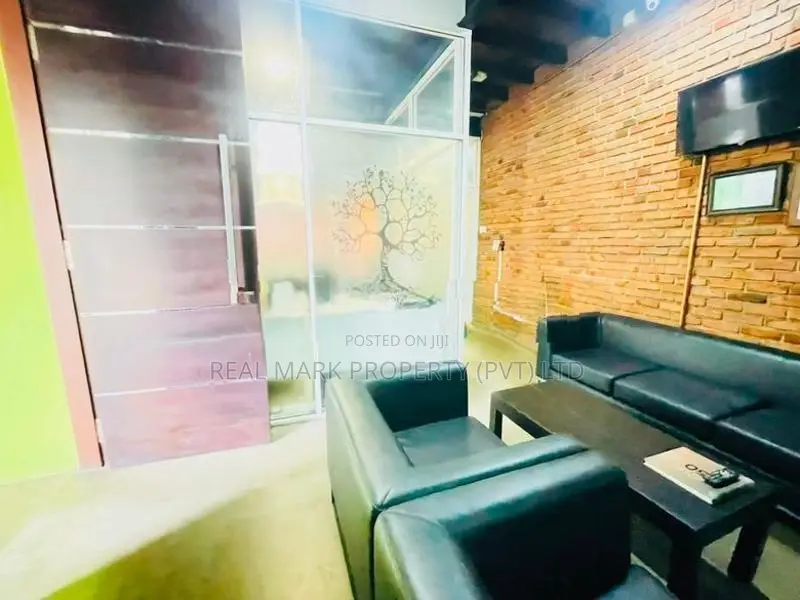
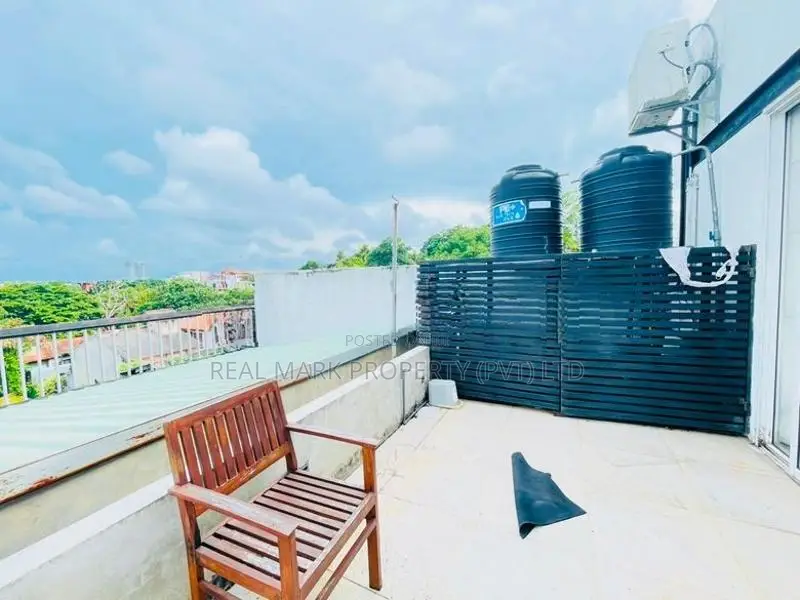
4 Story Residential and Commercial Building for sale at Rajagiriya
rajagiriya
Address
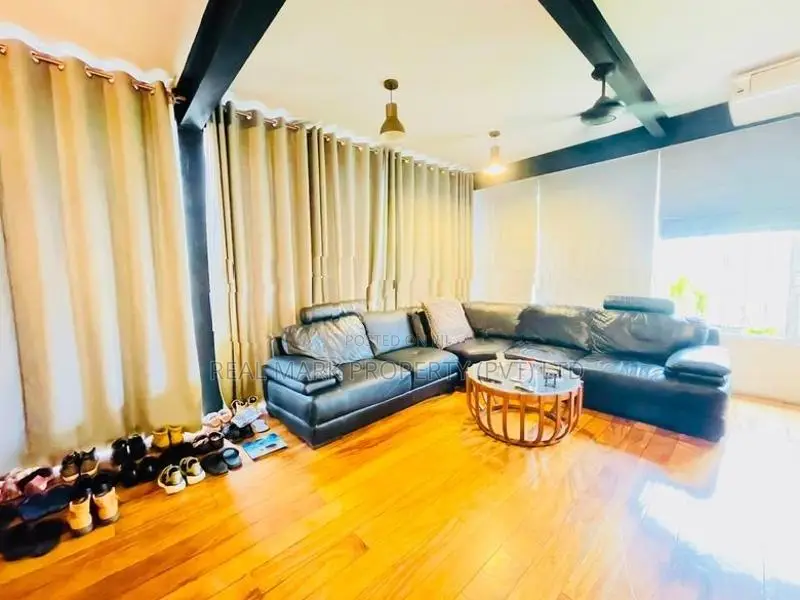
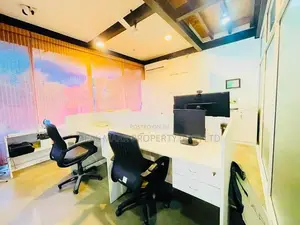
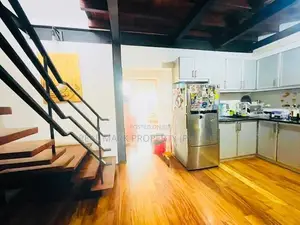
- LAND Area 11.7 Perch Total Building – 8,200sq ft - Titanium and Kumbuk Flooring - 03 phase Electricity - 40Ft Road Frontage - 15KV Hybrid Solar system - 24/7 Backup Generator - Fully AC for all Floors *Ground Floor - 1800 sq ft (Parking - 03 covered parking and 03 open parking, Maids, Driver & Security Rooms, Bath area, Toilet, Pantry *Separate Annex - 300 Sqft 01 bedroom fully AC sperate apartment including living and pantry with separate access with parking. *1st Floor - 2100 sq ft - Office Area with separate pantry area and 02 Male / Female Toilets ( can Accommodate 30 staff members ) *2nd Floor - 2100 sq ft - Living room,2 Bed Room with balconies, office Room, Pantry, one common bathroom and one attached bathroom *3rd Floor - 1500 sq ft Master Bed Room with attached bathroom, 600 Sqft Roof top Open Area for events including a b ...
Rs 200,000,000
Safety tips
- It's safer not to pay ahead for inspections
- Ask friends or somebody you trust to accompany you for viewing
- Look around the apartment to ensure it meets your expectations
- Don't pay beforehand if they won't let you move in immediately
- Verify that the account details belong to the right property owner before initiating payment


