
1/5
Kalutara, Bandaragama, 21/07
1 views
Two Story House with 4 Bedrooms For Sale Bandaragama
bandaragama
Property Address
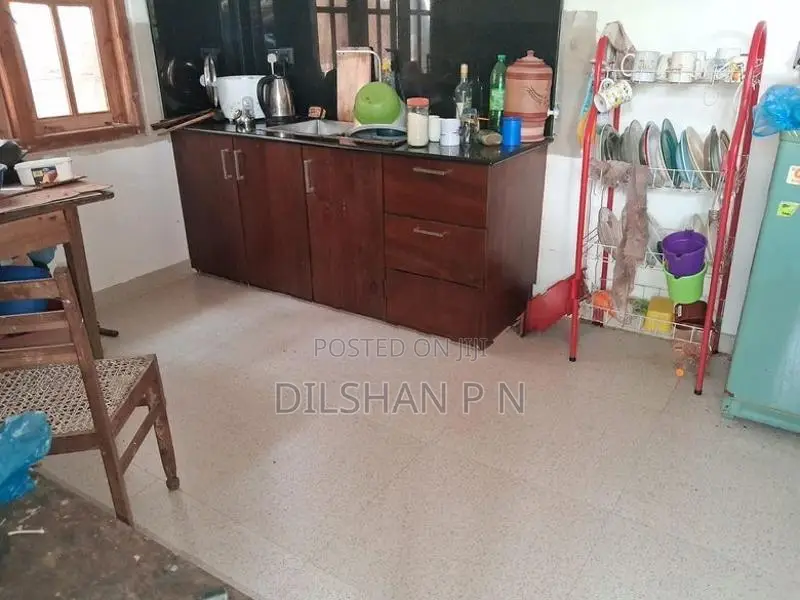
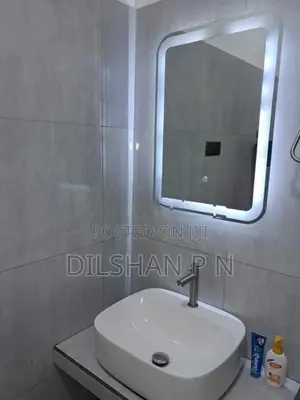
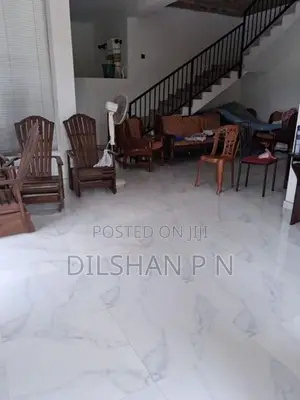
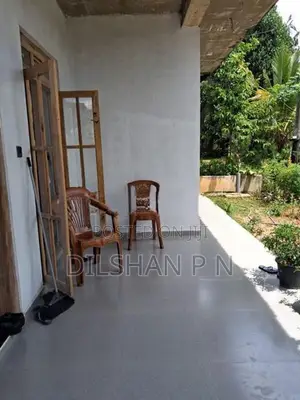
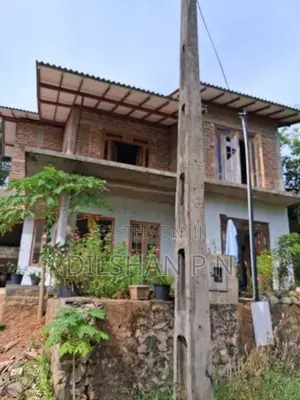
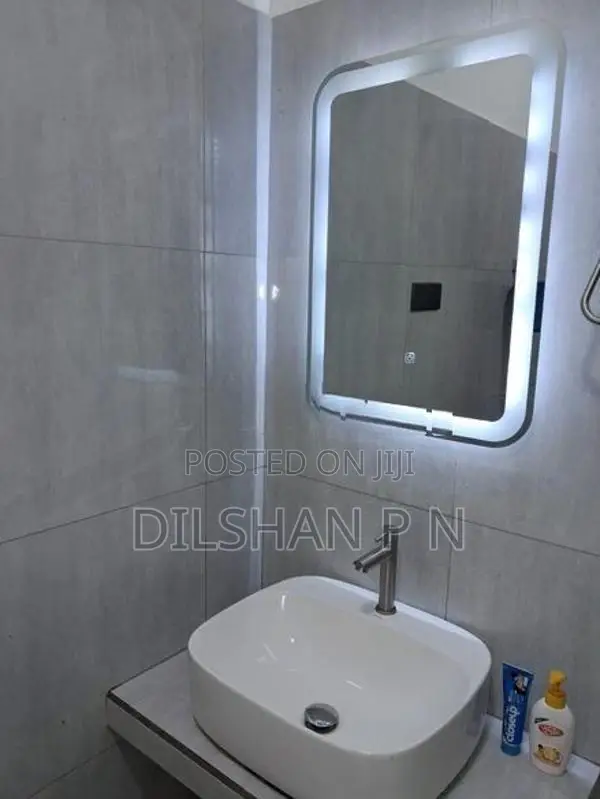
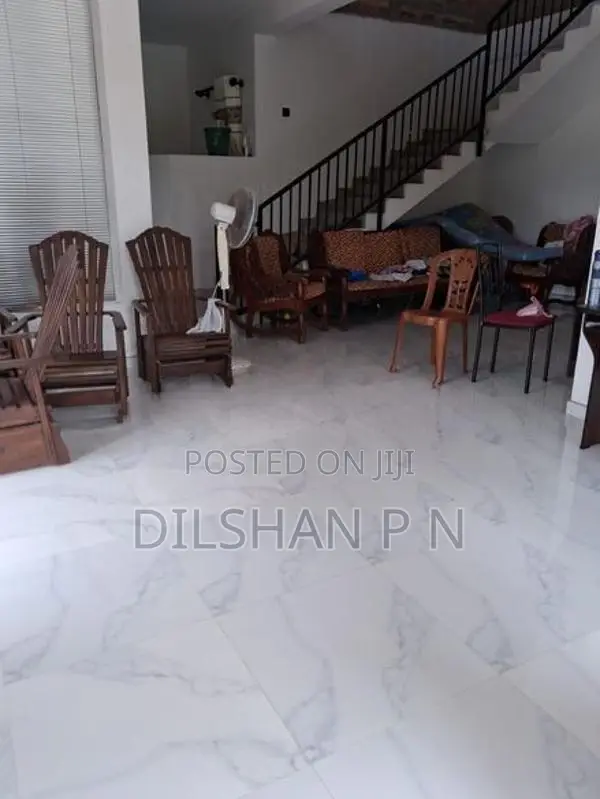
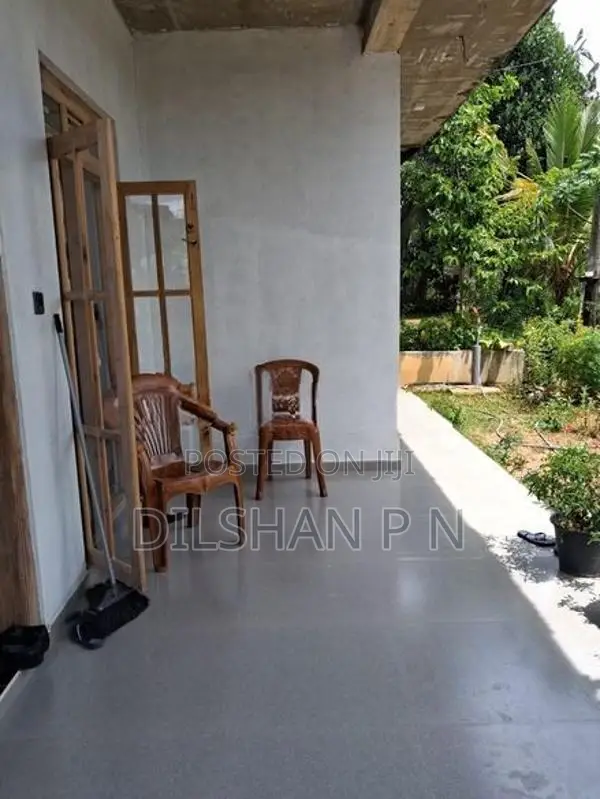
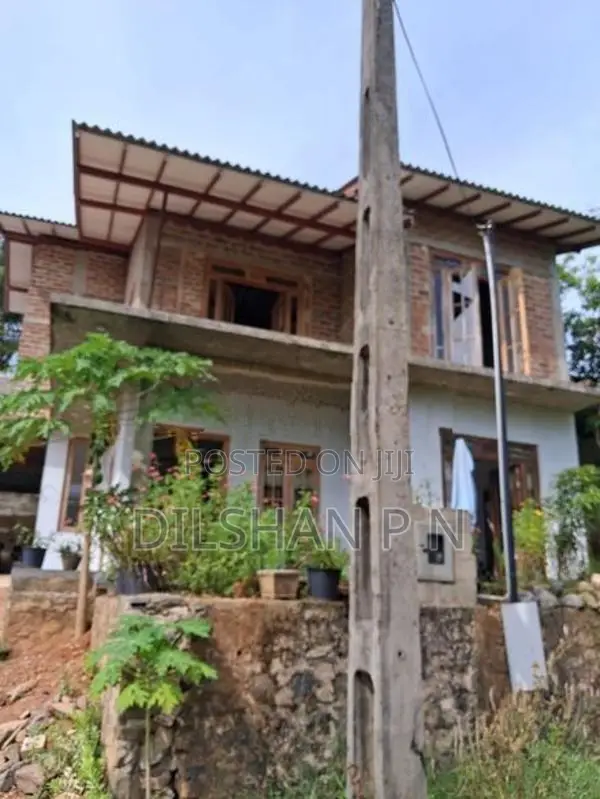
Land Size: 10 Perches Survey Plan Approved Building plan Approved Parking for: 2 Vehicles Two Side Completed Retaining walls Ground Floor • Floor Area: 1468 Sq.ft • Living room • Dining Room • Kitchen. One side pantry cupboard with granite top fixed • 2 bed rooms • Common Bathroom – Fully Completed. Provision for hot water available • Floor – fully tiled • Wiring Completed. • Light fittings available. To be fixed • Walls filler coat applied. • Staircase to be tiled. Handrail fixed. • All Doors and windows completely fitted. Painting to be done • Curtain fixed Upper Floor • Floor Area: 1468 Sq.ft • Living Area • Master bedroom • Attached Bathroom (Tiling and fittings to be done) • 1 bed room • Store room • Open Area • Balcony in three sides • Finishes to be done in Second floor including plastering, Painting & Tiling. • All Doors and ...
Rs 25,000,000
Safety tips
- It's safer not to pay ahead for inspections
- Ask friends or somebody you trust to accompany you for viewing
- Look around the apartment to ensure it meets your expectations
- Don't pay beforehand if they won't let you move in immediately
- Verify that the account details belong to the right property owner before initiating payment


